
Built around connectivity.
Aspire Silicon City
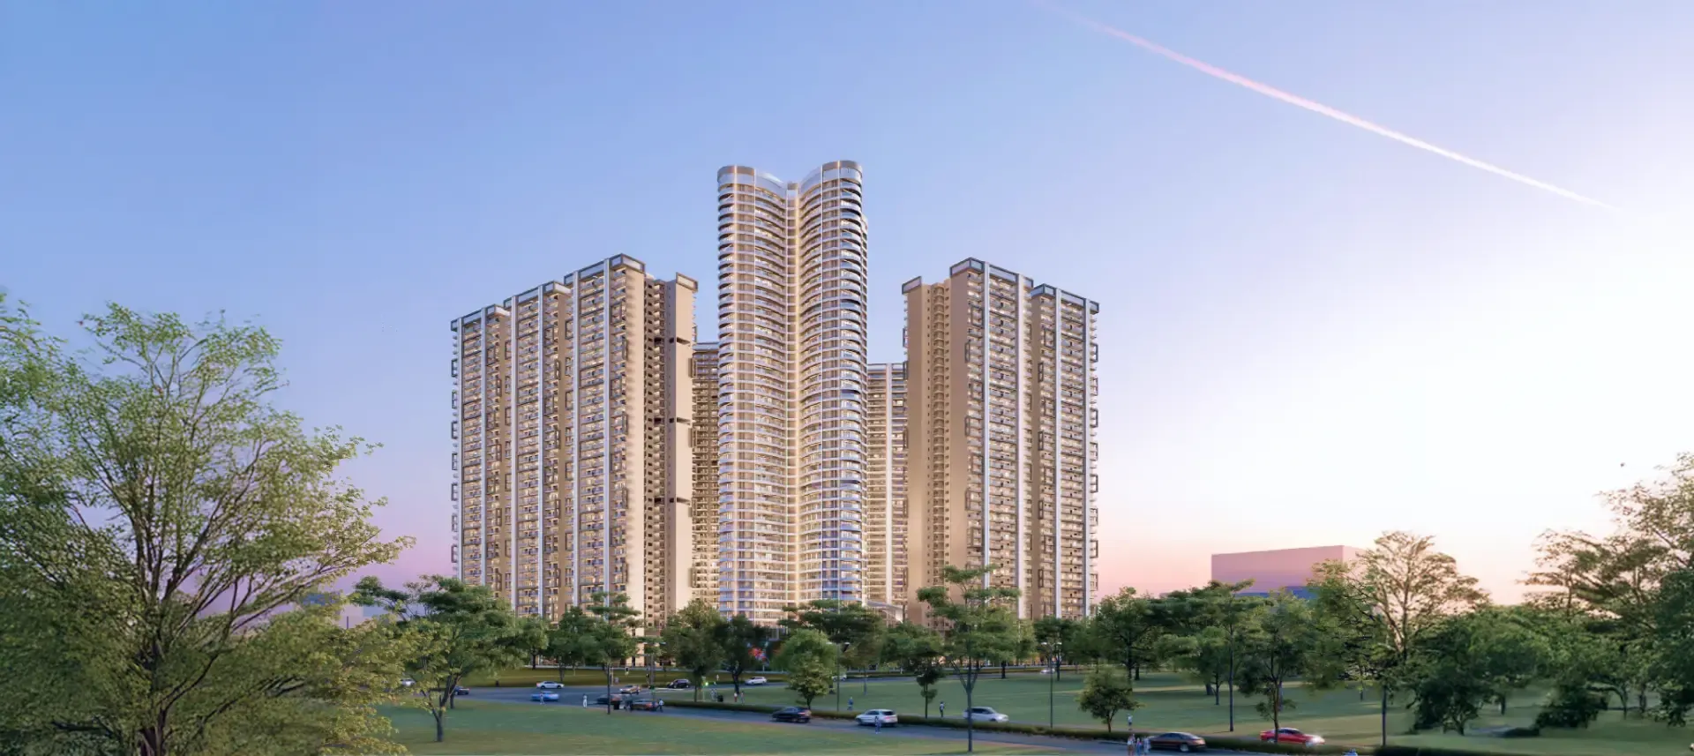
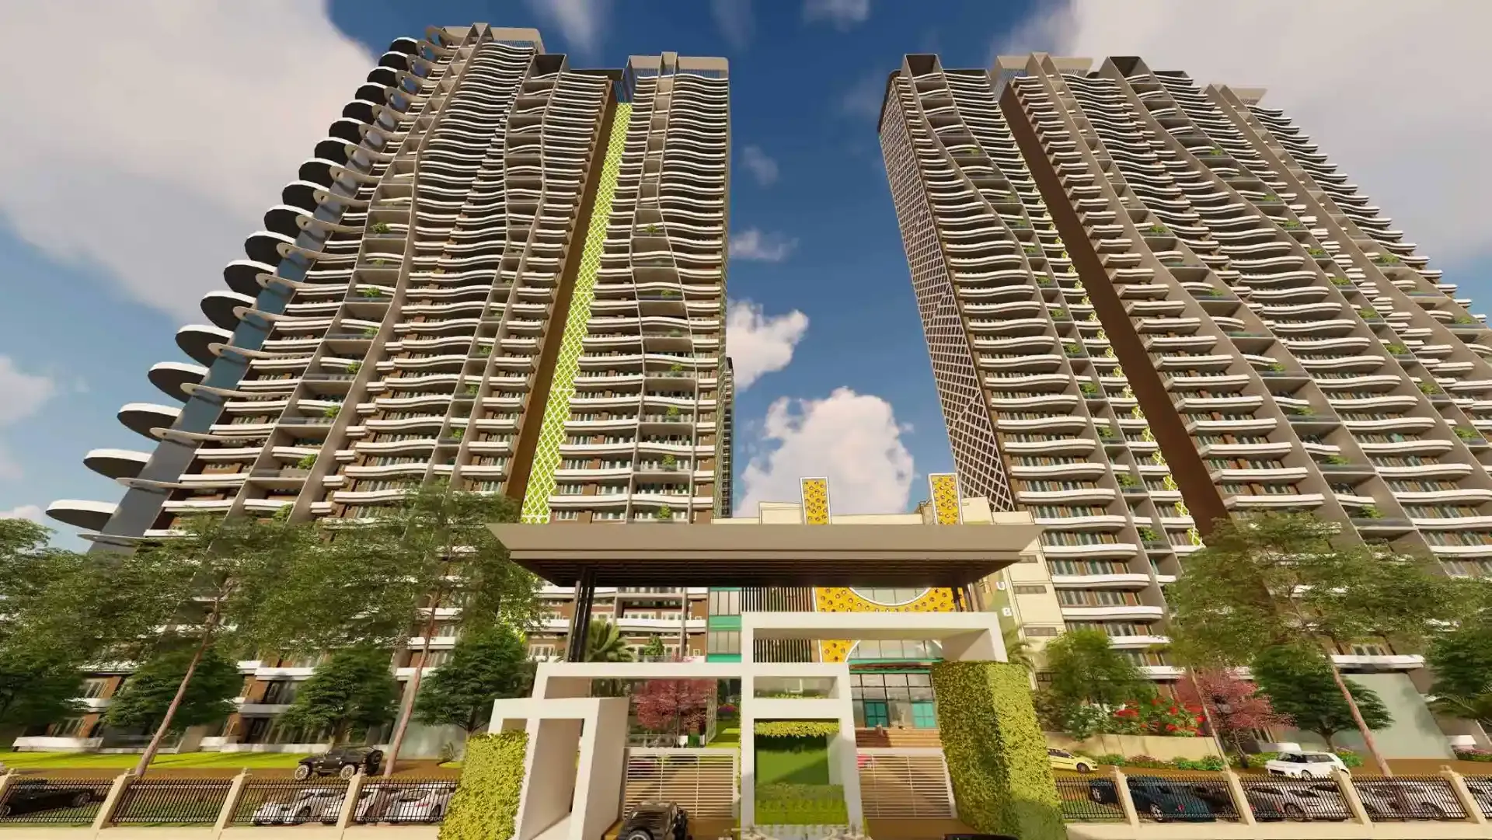
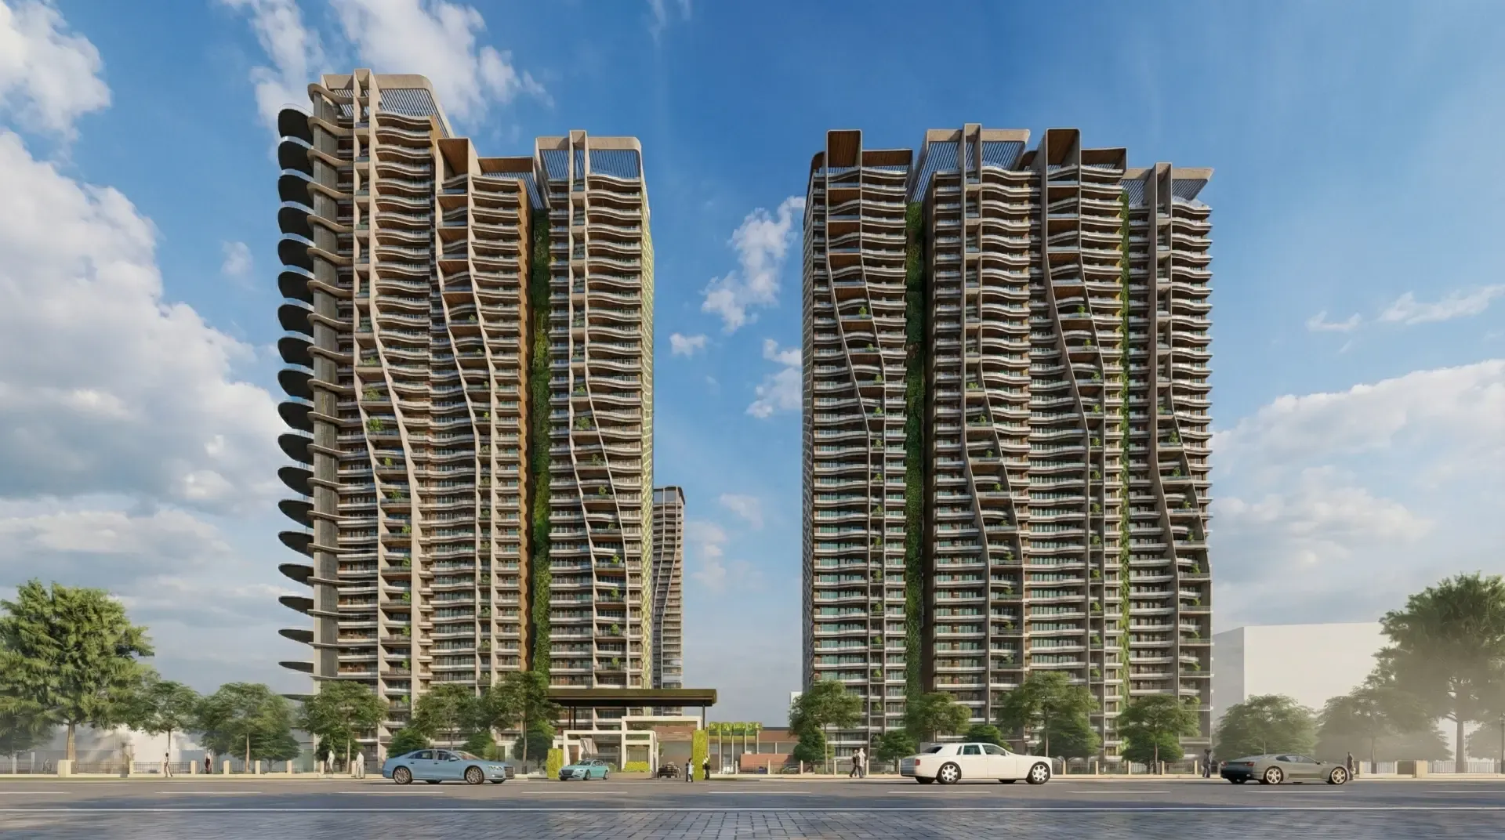
Twin residential towers planned around connectivity, with a clubhouse, landscaped courts and sports spaces at their feet.
Overview
Built around connectivity.
Aspire Silicon City is being planned for people who want to live and work close to the places that matter: transit, employment hubs and everyday convenience.
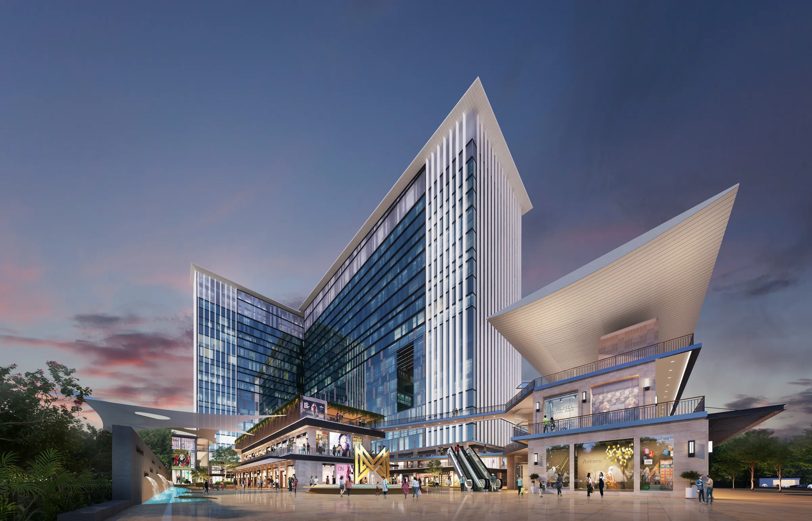
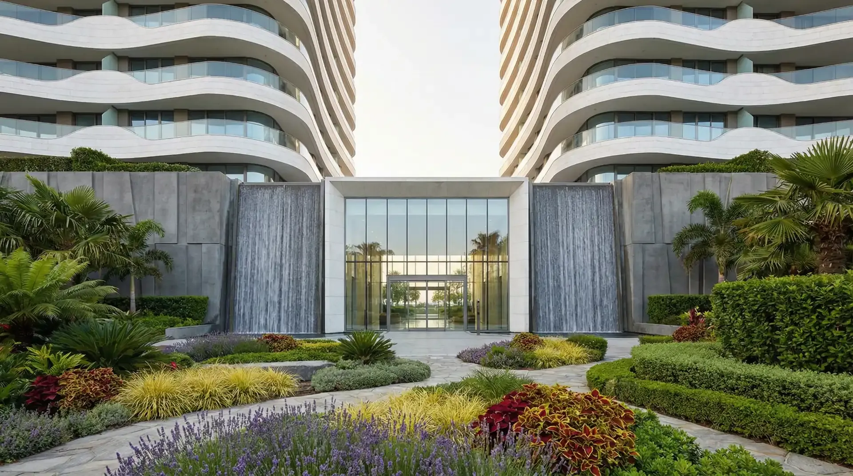
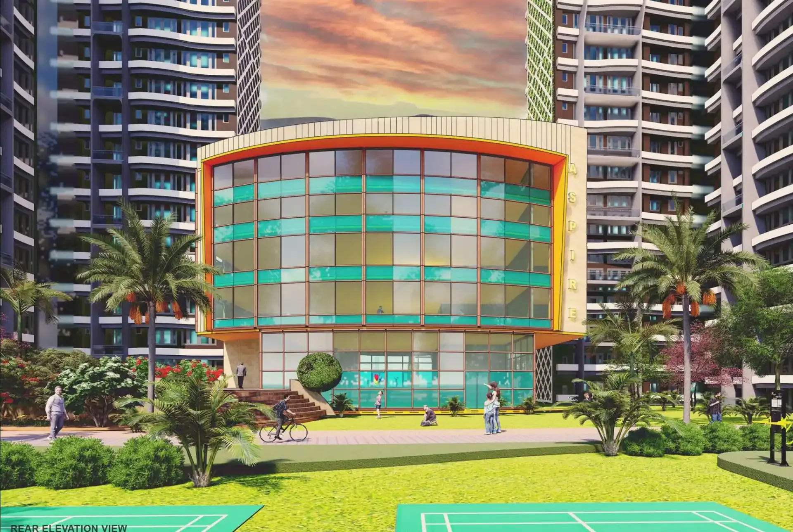
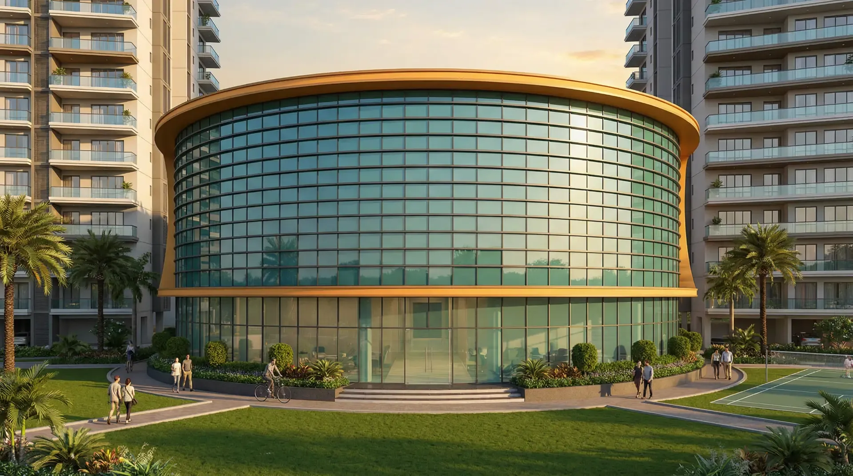
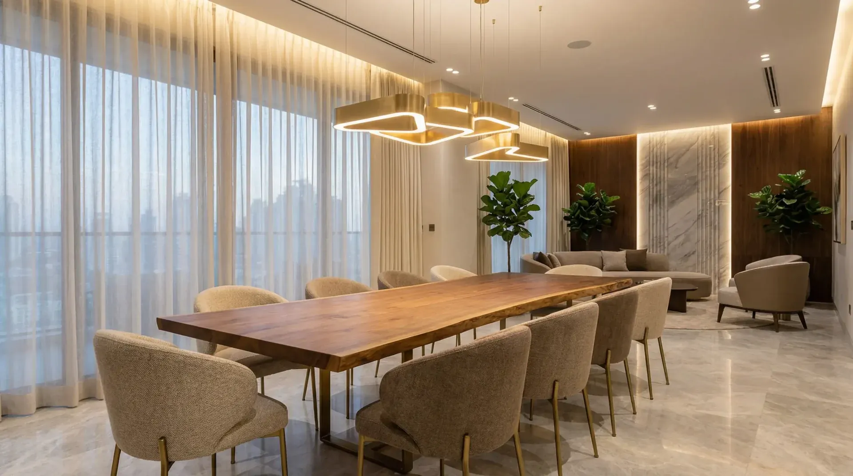
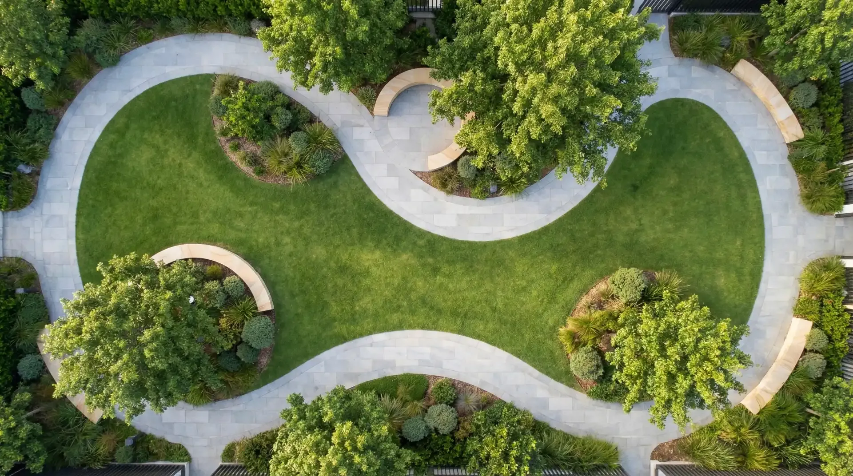
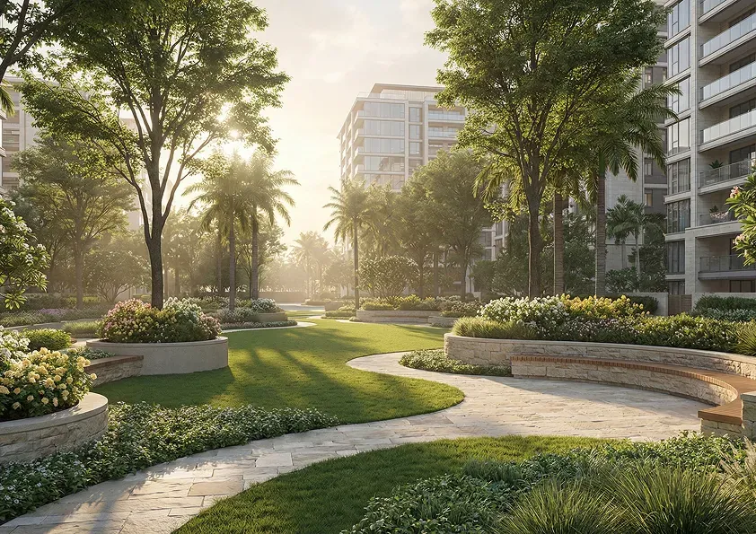
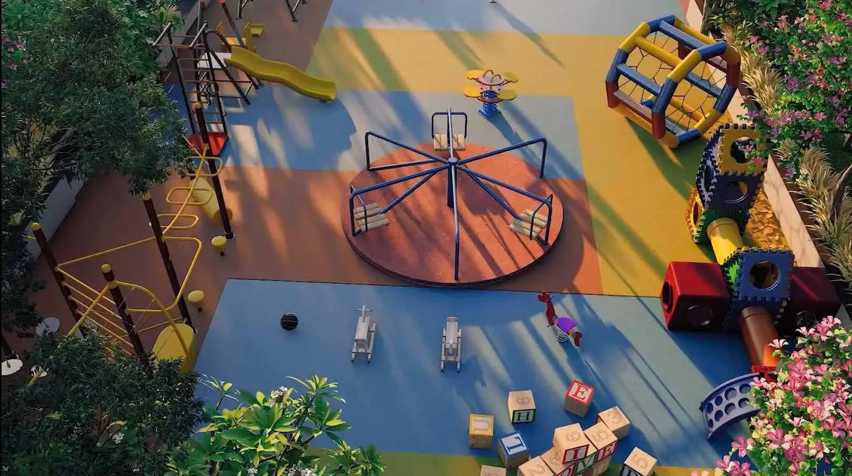
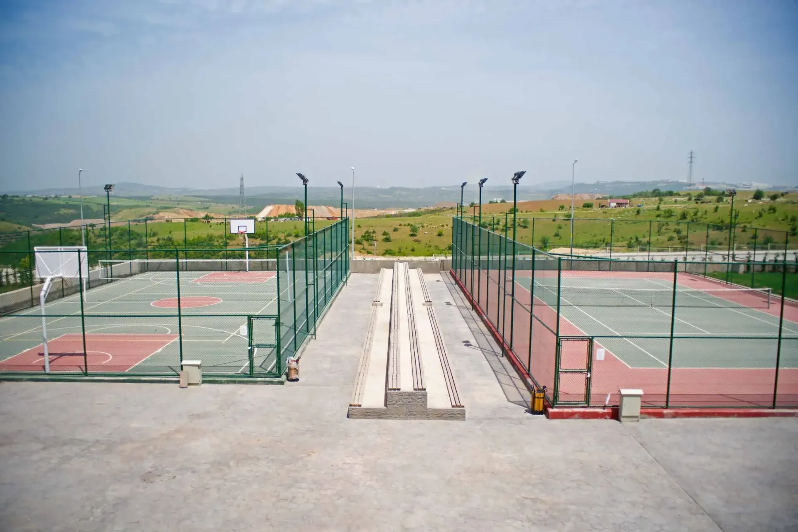
Two towers rise above a landscaped arrival court with water features. A glass-fronted clubhouse, pool deck, central park, sports courts and play areas give residents room to unwind close to home.
Plans and specifications will be published here once released. Leave your details to receive the brochure and launch updates first.
- Project type
- Residential
- Location
- Sector 76, Noida
- Status
- To be confirmed
- RERA number
- UPRERAPRJ14064 (Phase 1)
- Planned for strong road and transit connectivity
- Landscaped arrival court with water features
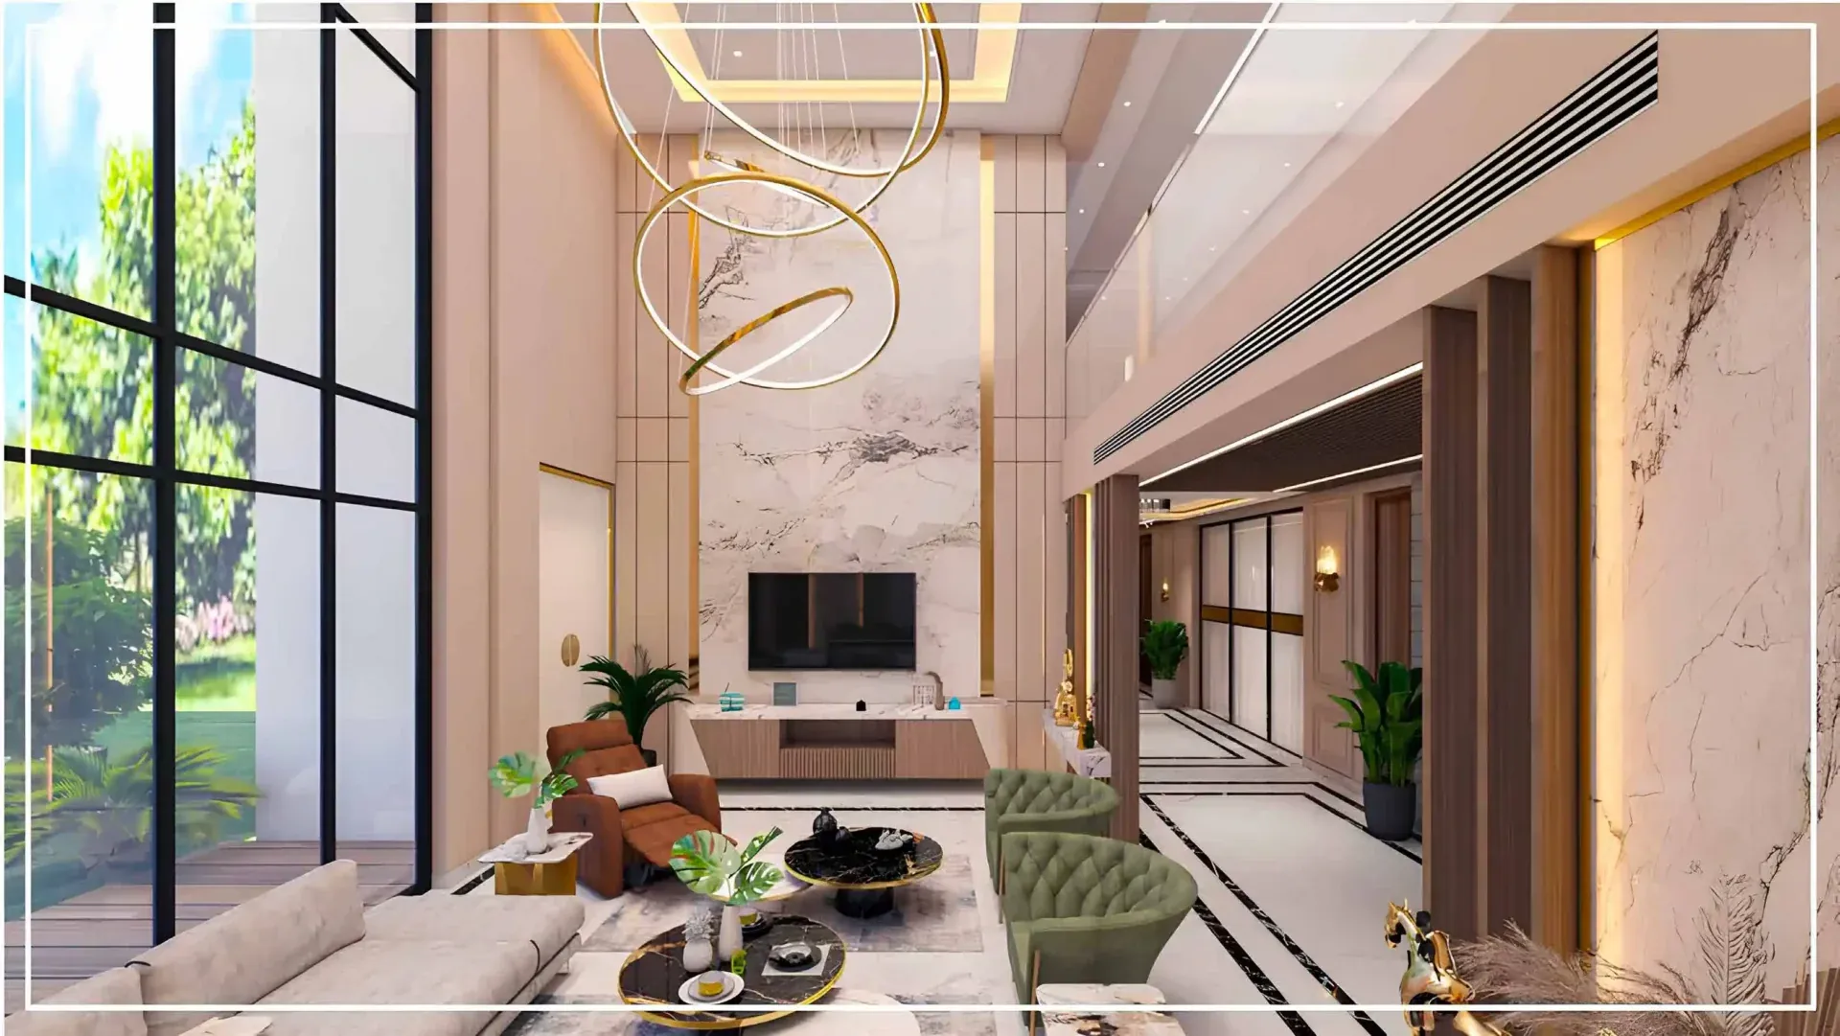
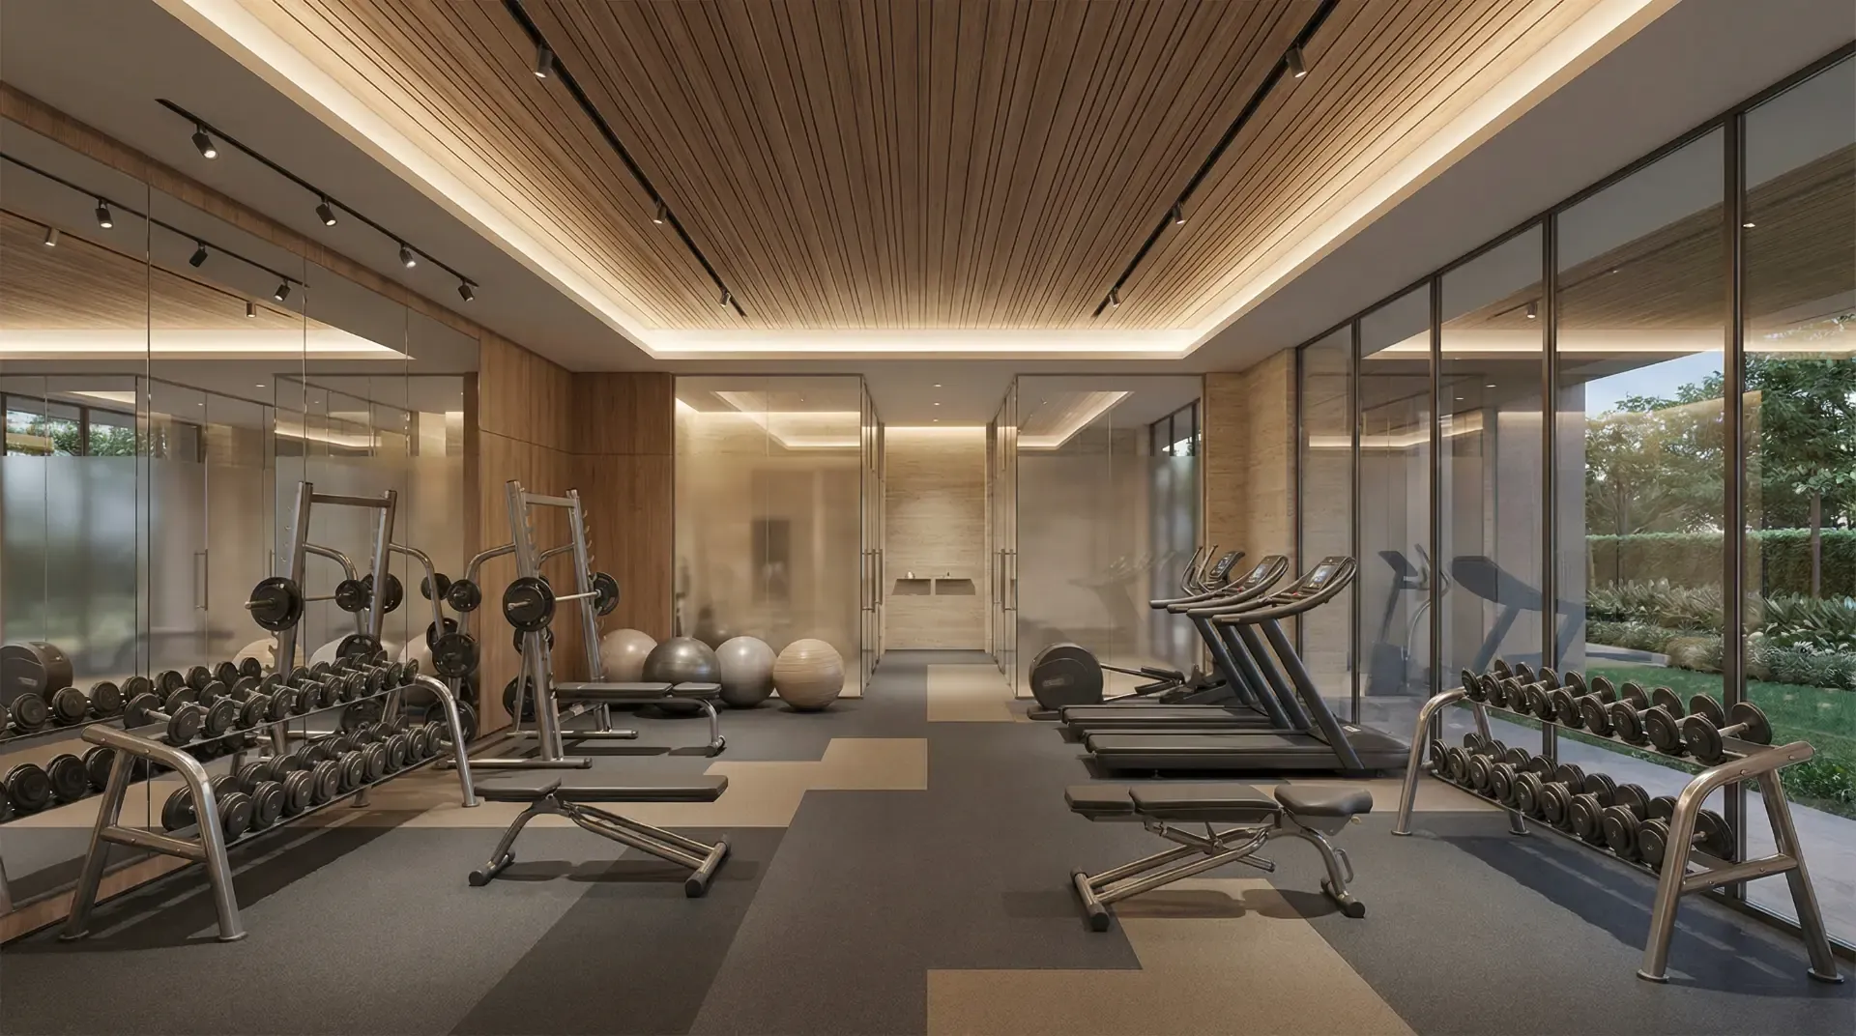
- Clubhouse with lounge, dining and fitness centre
- Pool deck, central park and garden walks
- Sports courts and children's play areas
- Configurations to be announced
Gallery
A closer look

Location
Where it is
Sector 76, Noida
Enquire now
Interested in Aspire Silicon City?
Request the brochure, price list or a site visit. Our team will get back to you, usually within one working day.
- Sales+91 98006 98001
- Emailinfo@graphinfra.in
- OfficeA-104, A Block, Sector 63, Noida, Uttar Pradesh 201309
Also by Graph Infra